Save
Ask
Tour
Hide
Share
$875,000
-1 Days On Site

1950 Plantation Row
Baroda Township, MI 49101

Single Family Residence|Coming Soon
6
Beds
8
Total Baths
7
Full Baths
1
Partial Bath
4,438
SqFt
$197
/SqFt
2003
Built
County:
Berrien
Call Now: 586-242-5838
Is this the listing for you? We can help make it yours.
586-242-5838
1950 Plantation Row1950 Plantation Row1950 Plantation Row1950 Plantation Row
Save
Ask
Tour
Hide
Share

Mortgage Calculator

Monthly Payment (Est.)

Enter an interest rate to see your estimated monthly payment.
Calculator powered by Showcase IDX, a Constellation1 Company. Copyright ©2026 Information is deemed reliable but not guaranteed.

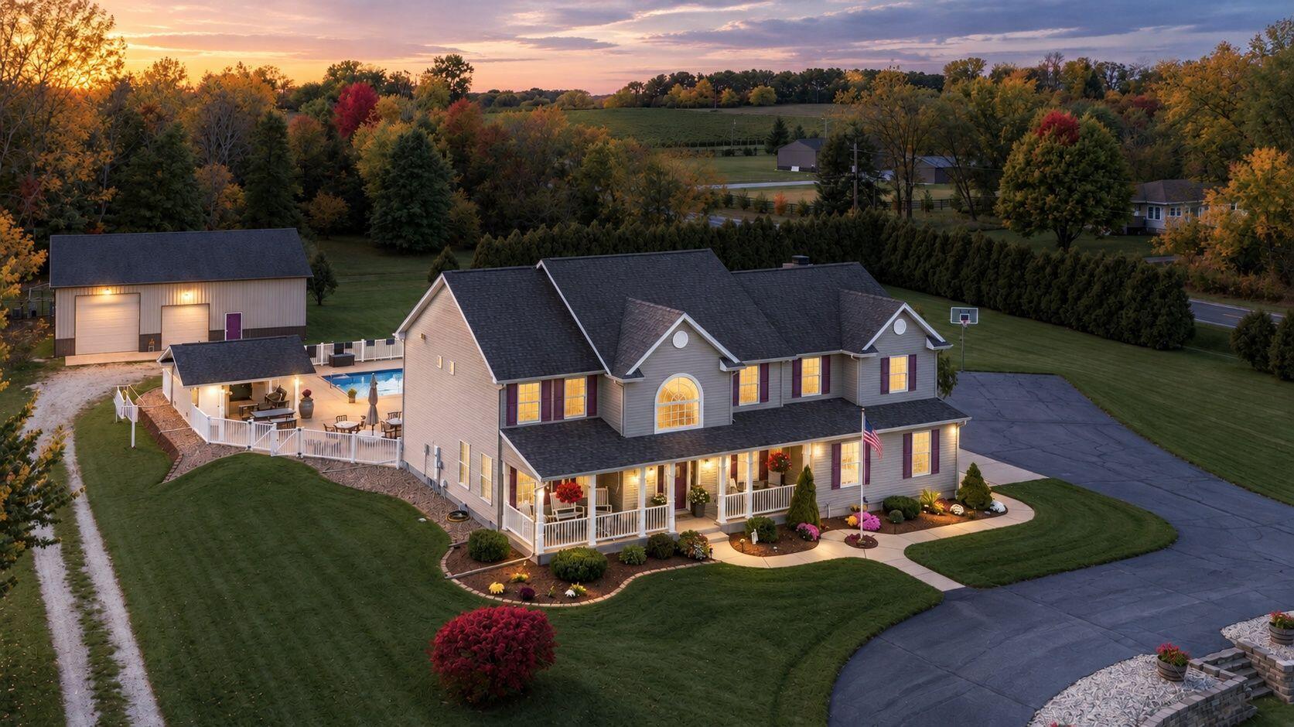
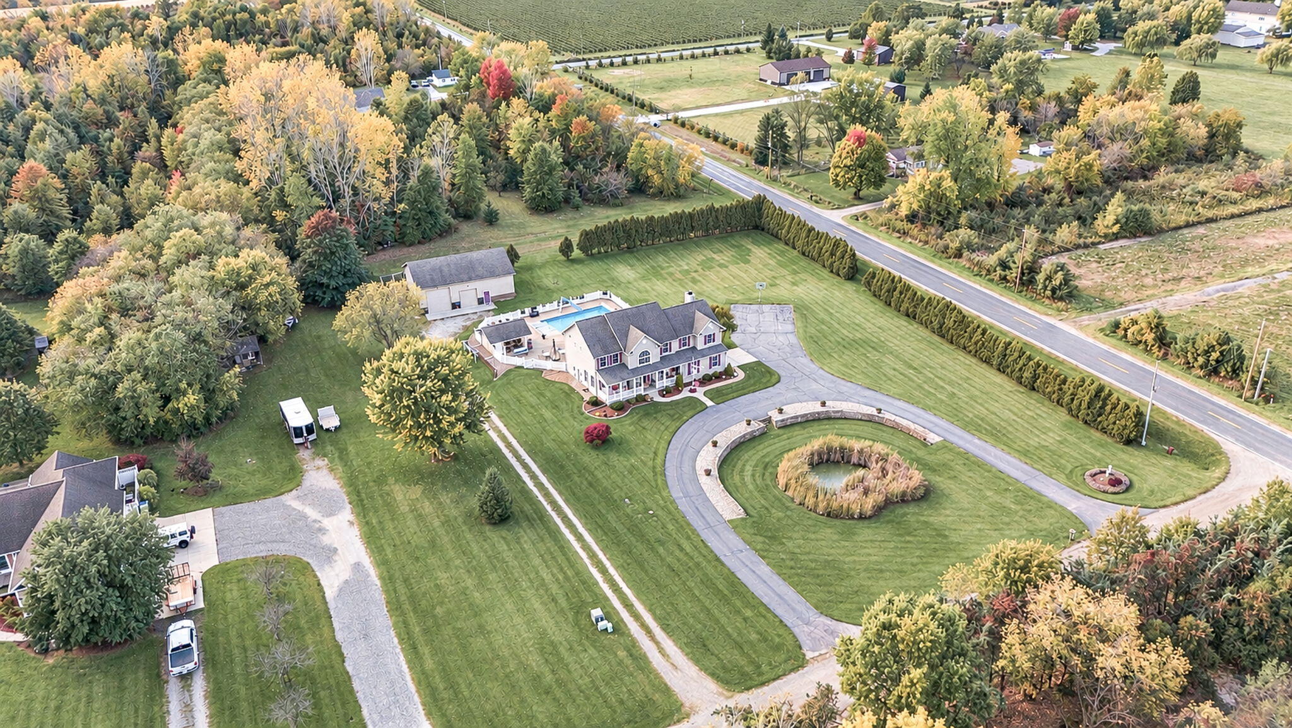
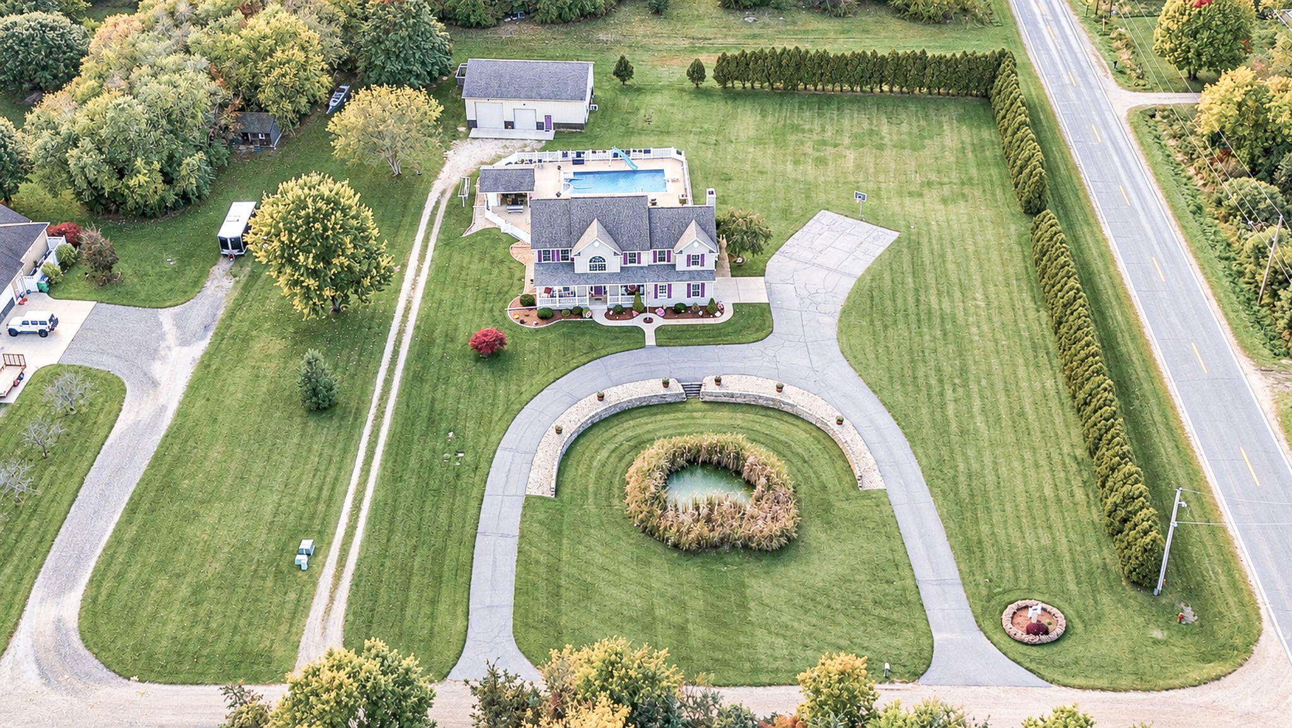
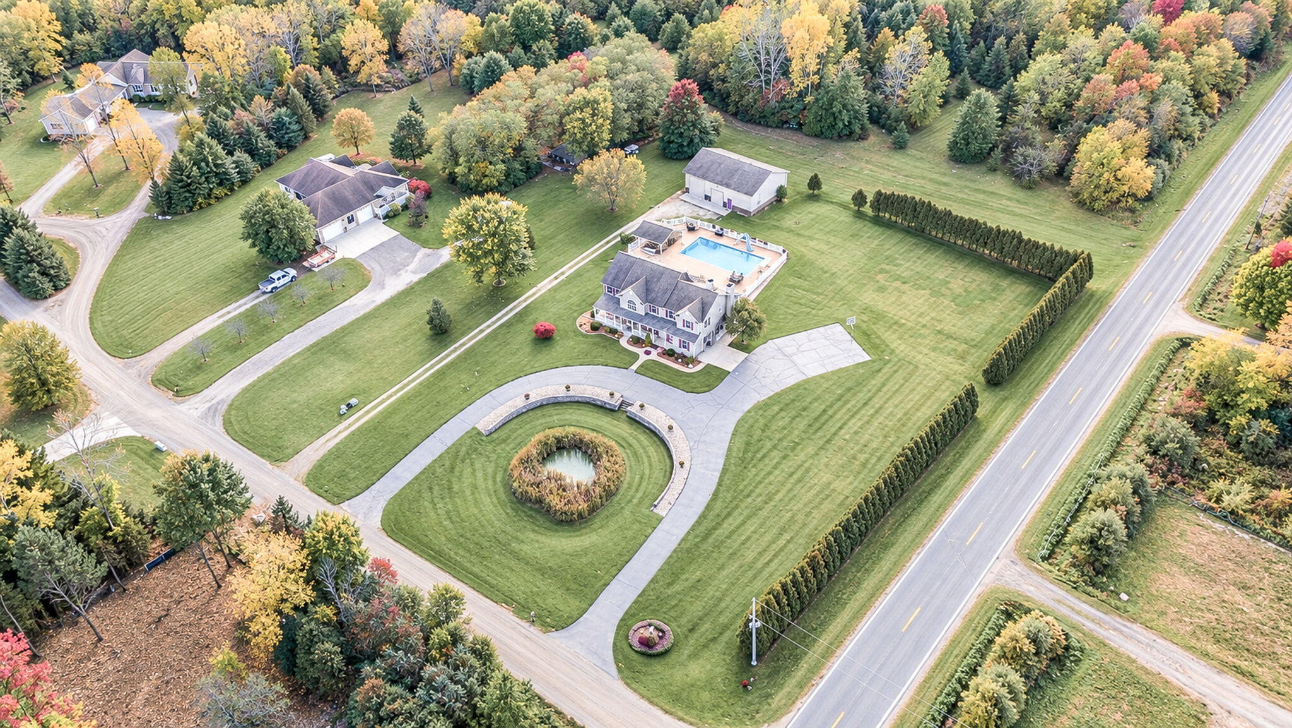
Whether a primary residence, 2nd home, multi-generational retreat or turn-key hospitality opportunity, Plantation Row was made for gathering. 6 bedrooms, 7 full baths, 1 half bath and 4,400+ finished sq ft across 3 levels, this home blends space, character and flexibility. On the main floor you'll find a spacious kitchen, formal dining, sitting room, living room with wood burning fireplace and main-floor laundry. Upstairs, a 2nd laundry room, 4 bedrooms with their own en-suites and electric fireplaces. The finished basement offers it's own living perfect for guests or extended family who want their own space with 2 bedrooms, a full kitchen, full bath, living area and electric fireplace. Outside, enjoy an in-ground pool and hot tub, both with electric covers, cabana with kitchenette, pool house bathroom w/ outdoor shower, and lush landscaping. A 48x36 pole barn w/ heated floors, full bath, office/flex space and tons of storage. In Lakeshore Schools near the wineries & beaches of Lake MI

Save
Ask
Tour
Hide
Share
Listing Snapshot
Price 
$875,000
Days On Site 
-1 Days
Bedrooms 
6
Inside Area (SqFt) 
4,438 sqft
Total Baths 
8
Full Baths 
7
Partial Baths 
1
Lot Size 
2 Acres
Year Built 
2003
MLS® Number 
69026054574
Status 
Coming Soon
Property Tax 
$13,387.11
HOA/Condo/Coop Fees 
N/A
Sq Ft Source 
Appraiser
Friends & Family
Recent Activity
just nowListing first seen on site
yesterdayListing updated with changes from the MLS®
General Features
Acres 
2
Attached Garage 
Yes
Cross Street 
Lemon Creek Rd
Garage 
Yes
Garage Spaces 
2
Parking 
AsphaltAttachedGarage Door OpenerGarage Faces Side
Property Sub Type 
Single Family Residence
Sewer 
Private SewerSeptic Tank
Special Circumstances 
Standard
SqFt Above 
3052
SqFt Below 
1386
SqFt Total 
4593
Style 
Traditional
Water Source 
PrivatePublicWell
Interior Features
Appliances 
Built-In Electric OvenBar FridgeCooktopDishwasherDryerMicrowaveRefrigeratorRangeWasher
Basement 
FinishedFull
Cooling 
Central Air
Fireplace 
Yes
Fireplace Features 
BedroomLiving RoomWood Burning
Fireplaces 
6
Flooring 
TileWood
Heating 
Forced AirGeothermal
Laundry Features 
Main LevelUpper Level
Spa 
Yes
BathFull 
Level - Upper
BathLav 
Level - Main
Save
Ask
Tour
Hide
Share
Exterior Features
Construction Details 
Vinyl Siding
Fencing 
OtherVinyl
Lot Features 
Corner Lot
Other Structures 
Barn(s)
Patio And Porch 
OtherPatioPorch
Pool Features 
In GroundOutdoor Pool
Road Frontage 
Private Road
Spa 
Yes
Waterfront Features 
Pond
Community Features
Accessibility Features 
Accessible EntranceTherapeutic WhirlpoolAccessible Doors
MLS Area 
Area94121BarodaTwp
School District 
Lakeshore
Financing Terms Available 
CashConventional
Schools
School District
Lakeshore
Elementary School
Unknown
Middle School
Unknown
High School
Unknown
Listing courtesy of RE/MAX by the Lake: [email protected]


IDX provided courtesy of Realcomp II Ltd. via SouthwesternMichiganAssociationofREALTORS. Copyright © 2026 Realcomp II Ltd. Shareholders.

IDX information is provided exclusively for consumers' personal, non-commercial use and may not be used for any purpose other than to identify prospective properties consumers may be interested in purchasing and that the data is deemed reliable but not guaranteed accurate by the MLS.

Neighborhood & Commute
Source: Walkscore
Save
Ask
Tour
Hide
Share